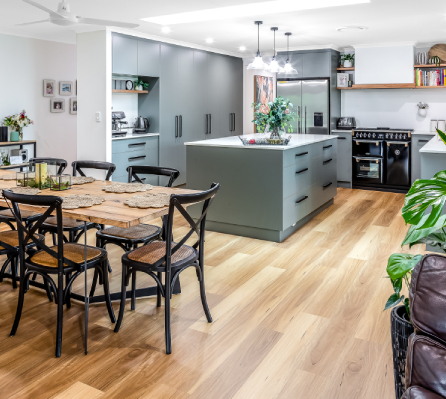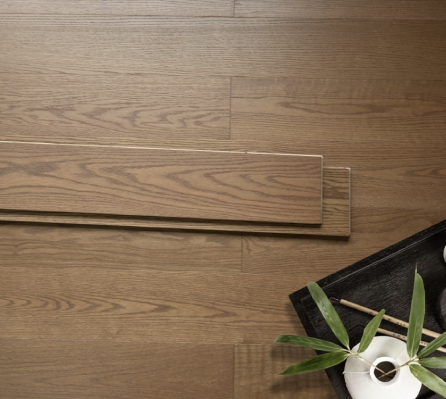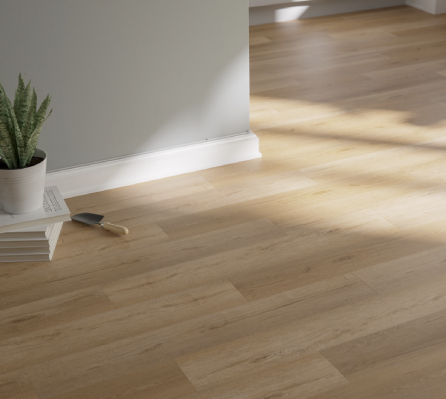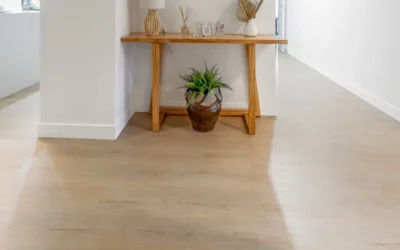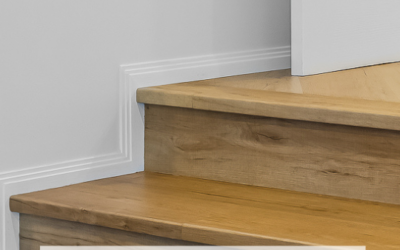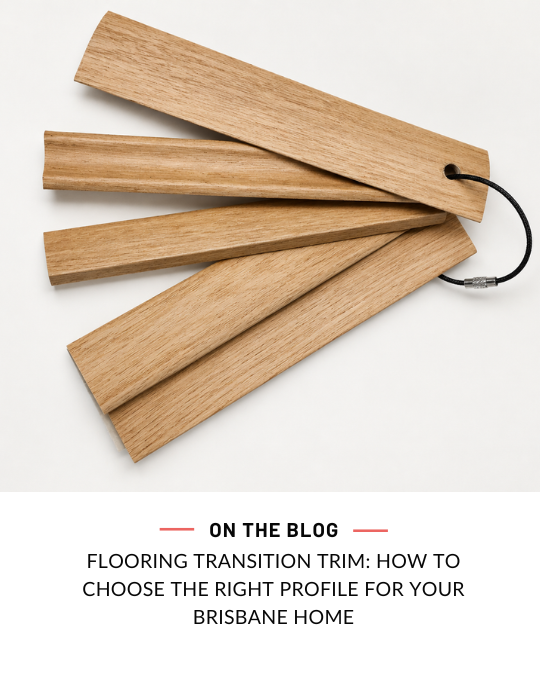
Flooring transition trim can give hybrid SPC flooring, vinyl plank, tiles and carpet a neat, finished connection in Brisbane homes.
When two different flooring surfaces meet, the transition needs to look neat, protect the edges and allow each floor to finish correctly. The right flooring transition trim can help create a clean connection between hybrid flooring, vinyl plank, tiles, carpet and other surfaces.
Choosing a transition trim is not only about matching the colour. You also need to consider the height difference between the floors, the width of the gap, the direction of the planks and how the transition will be used. A suitable profile can give your Brisbane flooring project a more finished appearance and help prevent exposed edges from becoming damaged.
What Is a Flooring Transition Trim?
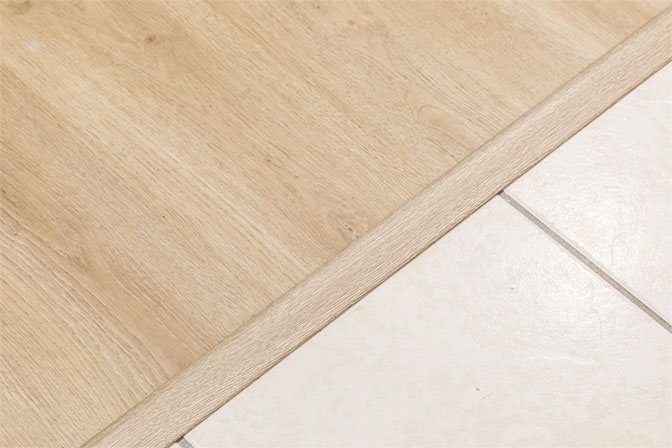
A flooring transition trim is basically a colour-matching cover strip used where two flooring surfaces meet. Designed to cover an expansion gap, create a neat edge, reduce a height difference or provide a practical finish at a doorway or change in flooring material.
Transition trims are available in different shapes, colours and finishes. The correct option depends on the flooring products being joined and the conditions at the point where they meet.
For example, a transition between two floors of a similar height may need a different profile from the transition between hybrid flooring and an existing tiled surface. (See image above.)
Why Do Flooring Transitions Need a Trim?
A properly selected trim can help to:
- Create a finished appearance between two flooring surfaces
- Protect exposed flooring edges from impact and wear
- Cover a suitable expansion gap where required
- Reduce the visual effect of a small height difference
- Provide a cleaner finish at doorways and room entrances
- Help connect different colours, products or flooring directions
A transition trim should not be used to hide an unsuitable or unsafe subfloor condition. The floor underneath must still be stable, clean and appropriately prepared before the finishing profile is installed.
For Australian flooring installation guidance, the Australasian Timber Flooring Association (ATFA) provides technical information about floor movement, expansion and floating flooring systems. You can refer to its flooring resources when planning an installation.
Common Types of Flooring Transition Profiles
Homely Flooring’s New Colour-Matched Aluminium Trim Range
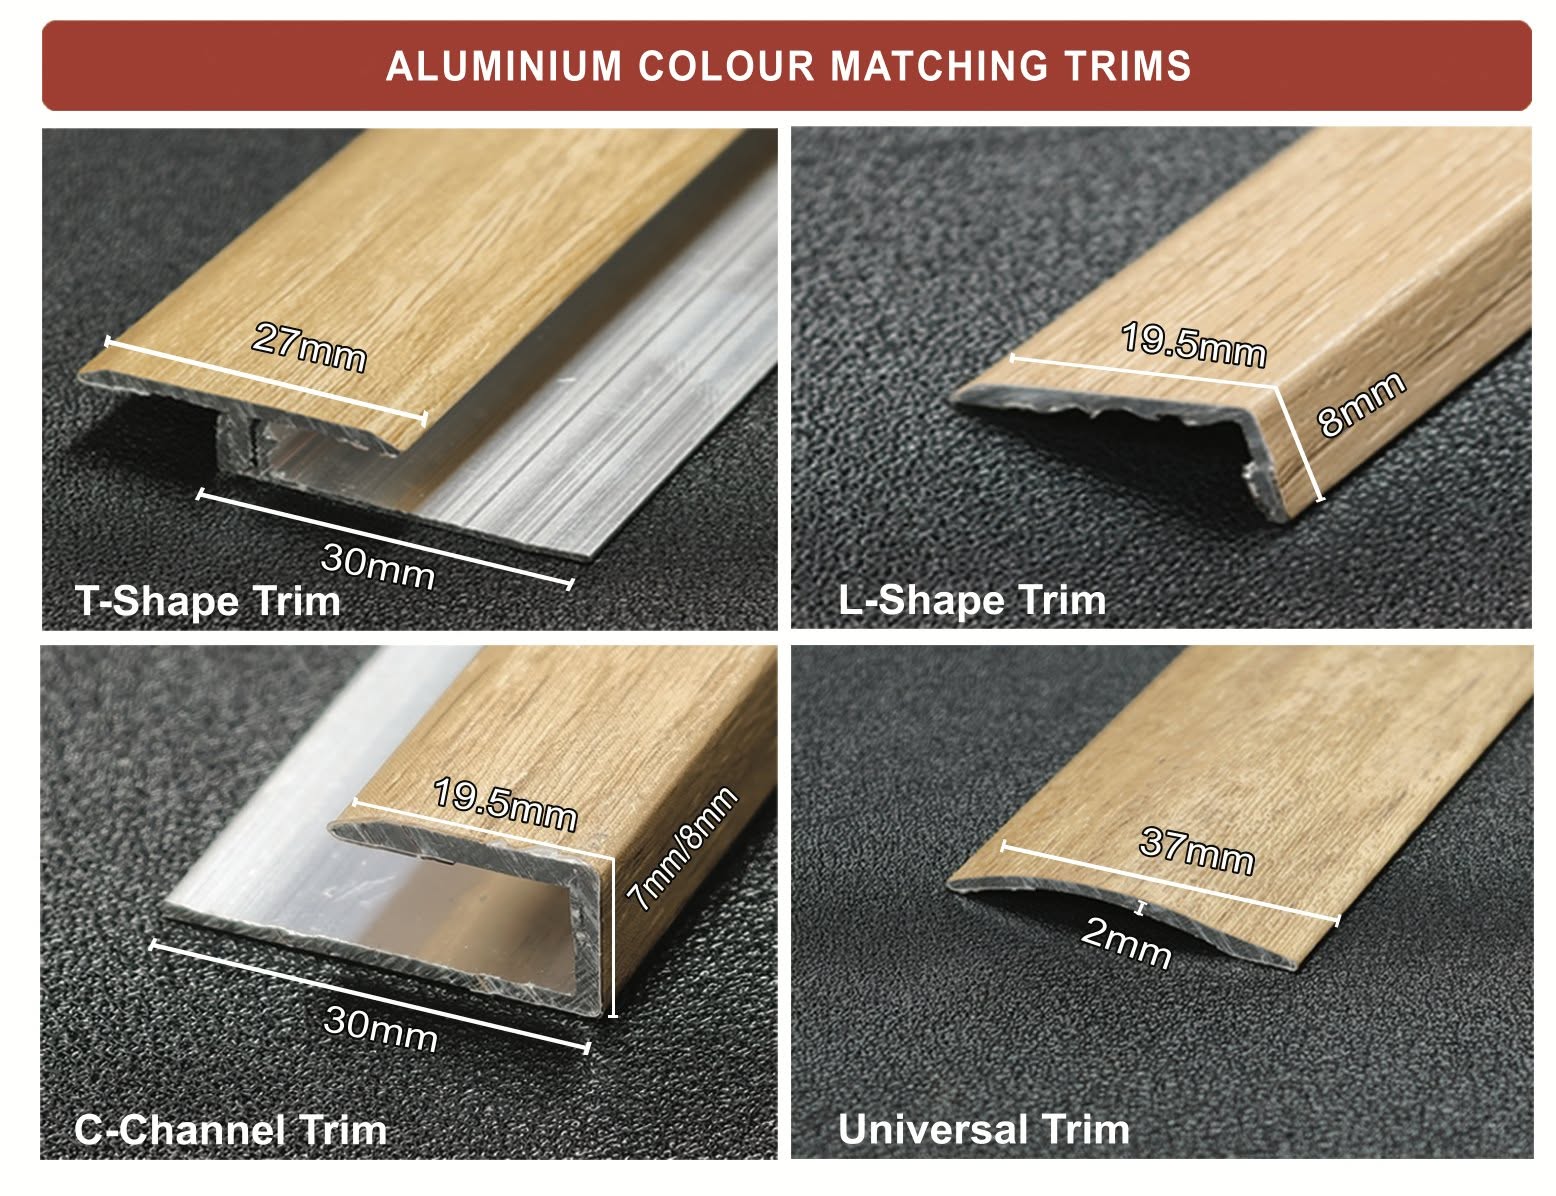
Homely Flooring has introduced a slimline aluminium trim range designed to provide a more high end finish with all flooring colours. The range includes T-shape, L-shape, C-channel and Universal Trim profiles. All vinyl-wrapped finished perfectly and matching the colour of the floor.
When choosing a colour-matched trim, compare it with the actual flooring sample in the room. Our flooring product pages also note that matching scotia, trims and stair noses are available for all ranges.
Level-Change / Universal Trim
Universal trims are designed to create a clean, professional transition between two adjoining floor surfaces that are at different heights.
Universal Trim can sit on a slight angle to accommodate a height difference of approximately 0–18mm, depending on the installation.
Its profile is designed so that even when installed on an angle, the outer edges can still sit neatly and securely against the adjoining surfaces. This helps soften the change in floor height and minimise the potential for a trip hazard, while providing a neat finished transition.
Universal trims are particularly useful for transitions such as:
- SPC hybrid or luxury vinyl plank meeting a higher tiled floor
- SPC hybrid or luxury vinyl plank transitioning into carpet
- Other areas where two different flooring materials meet at unequal finished heights
Homely Flooring’s Universal Trim range is available in selected colour-matched finishes, allowing the transition to blend neatly with the flooring rather than standing out as a contrasting accessory.
2-Piece T-Shape Transition Trim
T-shape transition trims are designed for areas where the adjoining floor surfaces are at a similar height. They provide a clean, professional transition between two flooring sections.
They are also specifically designed to act as an expansion trim. When a continuous flooring run exceeds the manufacturer’s maximum recommended length, the flooring needs to stop and restart to provide adequate room for expansion and movement.
Our T-shape transition trim uses a two-piece system. The first piece is a base track, which is securely glued down within the expansion gap. Once the flooring has been installed on either side with the required expansion allowance, the colour-matched T-shaped top trim clicks firmly into the base track from above, locking it securely into position.
This two-piece design creates a strong and neat installation while still allowing the floating flooring on either side to expand and contract independently.
The result is a secure, slimline and perfectly colour-matched finish that keeps the required expansion break looking as seamless and unobtrusive as possible.
C-Channel Trim
Homely Flooring also lists C-Channel trims, which can provide a neat finished edge or cover at the side of a flooring area, depending on the location and product design. This type of profile should be selected based on the edge condition, finished floor level and the manufacturer’s installation requirements. Browse the C-Channel trim range for current product options.
L-Shape Trim
An L-shape trim, Simply described in Homely Flooring’s catalogue as a L – shape Trim, can be used where flooring finishes against a doorway, wall, step or another fixed surface. It may provide a neat edge without joining two floors across the entire opening.
The correct edge profile depends on the location, available space and how the flooring is designed to finish at that point. Homely Flooring currently lists an SPC Multi Angle End Trim L-Shape – Washed Oak.
How to Choose the Right Transition Trim
1. Identify the Two Flooring Surfaces
Start by recording which products meet at the transition. Common combinations include:
- Hybrid flooring and Engineered timber
- Hybrid flooring and vinyl plank
- Hybrid flooring and tile
- Hybrid flooring and carpet
- Vinyl plank and tile
- Flooring and a doorway or fixed edge
Different surfaces may have different installation methods, thicknesses and movement requirements. The trim must suit both sides of the transition.
2. Measure the Finished Floor Heights
Measure the height of both finished floors at the point where they meet. Include any underlay, attached underlay, adhesive bed or other component that affects the final level.
This measurement helps determine whether you need a similar-height transition, a level-change profile or an edge profile. Do not choose a trim based on the flooring thickness alone if the subfloor or installation system changes the finished height.
3. Measure the Joint or Opening
Measure the width and length of the opening. The available space affects whether a particular trim can be installed properly.
If the opening is irregular Or too small in places. You may need to cut one side of the floor coverings so it allows the trim to sit into the gap and allow for expansion.
4. Match the Colour and Finish
A colour-matched transition trim will create a more continuous look between rooms, while a contrasting trim can create a deliberate visual separation. When possible, compare the trim with a physical flooring sample in the room where it will be installed.
Lighting can change how timber-look colours appear. A finish that looks similar on a screen may appear different beside your walls, cabinetry and existing flooring. Homely Flooring offers flooring samples so you can assess colour and texture in your own space before ordering. Ask whether the selected flooring has a matching scotia, T-shape, L-shape, C-channel or Universal Trim available.
5. Check the Installation Requirements
Ask whether the trim is designed for the specific flooring products and installation method being used. Confirm how it is fixed, whether an expansion gap must remain underneath, and whether the flooring needs to remain free to move as a floating floor.
The trim should not restrict the normal movement of a floating floor unless the product instructions specifically allow that installation detail.
This is particularly important with floating flooring systems. The ATFA explains that installation requirements, subfloor preparation and expansion allowances can affect floor performance.
Check its guidance alongside the specific instructions supplied with your flooring product.
Always follow the flooring and trim manufacturer’s requirements. For additional Australian product guidance, see the Godfrey Hirst hard flooring installation guidelines, which include separate instructions for hybrid, vinyl plank, engineered timber and laminate flooring.
Where Are Transition Trims Commonly Used?
Doorways

Doorways are common transition points because flooring may change from one room to another. A trim can create a defined finish while covering the joint between the two surfaces.
Open-Plan Rooms
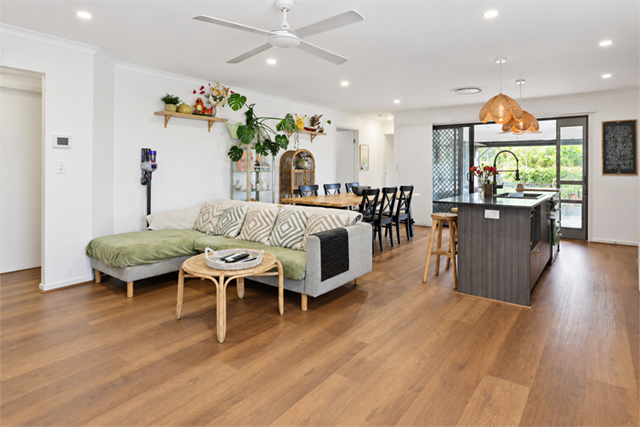
In an open-plan home, one flooring product may continue through several living areas. A transition trim may still be needed where the flooring changes direction, meets another product or finishes at a fixed point.
Hybrid Flooring Next to Tiles
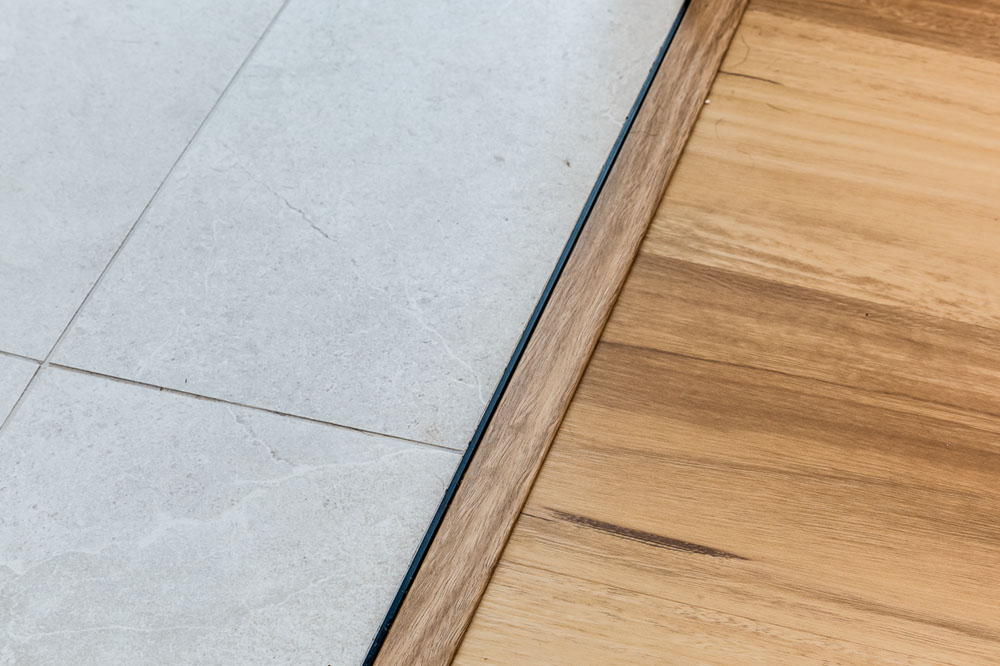
Hybrid flooring may meet tiles at kitchens, entry areas or renovated rooms. The finished heights and edge conditions should be measured carefully because tile thickness and adhesive or bedding layers can create a difference in level.
Hybrid Flooring Next to Carpet
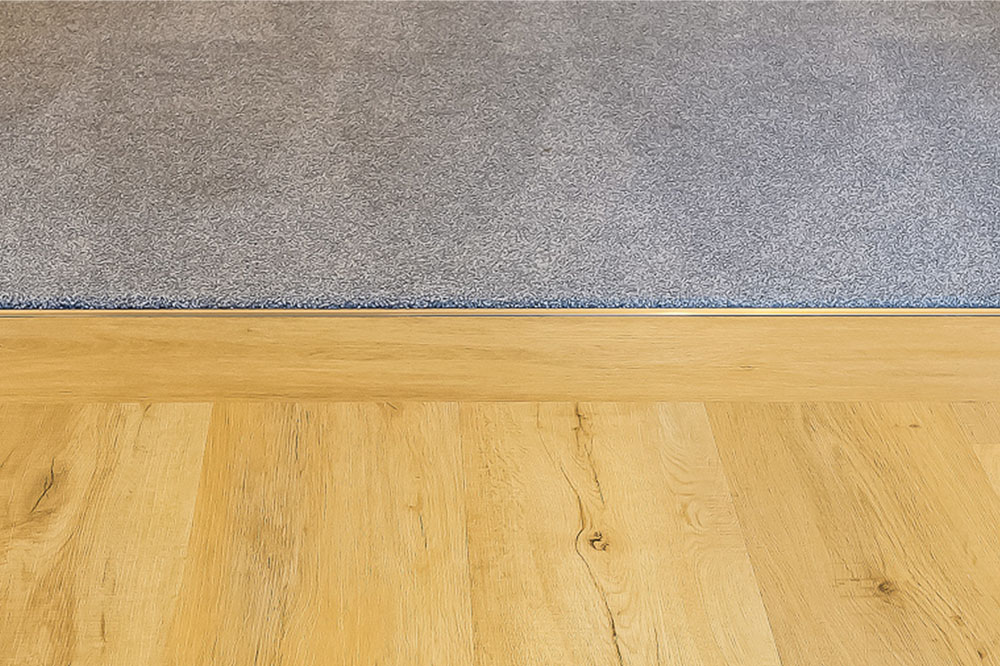
A transition between Hybrid flooring and carpet needs a profile or finishing method suited to the edge condition. The carpet edge should be secured correctly, and the trim should not create an abrupt or unsafe change in level.
Common Transition-Trim Mistakes to Avoid
Using the Wrong Trim for the Height Difference
Not every transition trim can accommodate the same change in floor level. A T-shape trim is generally suited to floors at a similar height, while a Universal or level-change trim is better suited where one surface sits higher than the other. Using the wrong profile can result in raised edges, poor contact or an unnecessary trip hazard.
Fixing the Trim to the Floating Floor
A common installation mistake is gluing, screwing or otherwise fixing the trim directly to the floating flooring itself. This can restrict the floor’s ability to expand and contract naturally. Where a two-piece trim system is used, the base should be secured to the appropriate substrate and the top trim fitted into the base, leaving the floating floor free to move as designed.
Ignoring Expansion Requirements
Many floating floors need room for normal movement. A trim should be selected and installed without preventing the flooring from performing as intended.
Australian flooring guidance also highlights the importance of following the installation requirements for the particular flooring system. Before installation, check the product documentation, the relevant ATFA technical information and, for Queensland projects, the QBCC Standards and Tolerances Guide.
Should You Install Transition Trim Yourself?
The right approach depends on the flooring products, the condition of the subfloor and the type of profile. Straightforward finishing work may be manageable for an experienced DIYer, but complex transitions can require accurate measurements, cutting and knowledge of floating-floor movement.
Ask for professional advice when the transition involves a significant height difference, stairs, uneven surfaces, multiple flooring systems or a location where a poor finish could create a trip hazard.
If you are unsure which profile is suitable, contact Homely Flooring before ordering. The team can help you review the flooring products, available trims and finishing requirements for your project.
Final Checklist Before Ordering a Transition Trim
Before you purchase, confirm:
- Which two flooring surfaces are being joined
- The finished height of each surface
- The width and length of the opening
- Whether the floors are floating, glued or otherwise fixed
- The required expansion-gap arrangements
- The correct profile type
- The colour and finish
- The quantity and length required
- Whether matching trims or stair nosing are also needed
- The product’s installation instructions
For Australian flooring projects, it is also worth checking the relevant product documentation and industry guidance before installation. The QBCC Standards and Tolerances Guide covers relevant Queensland guidance on floor levels, floor finishes and flooring installation requirements, while ATFA’s technical resources provide additional information on flooring movement and installation practices.
Homely Flooring supplies hybrid flooring, vinyl plank flooring and engineered timber flooring, together with flooring accessories that help complete a flooring project. You can browse the transition trim range, order flooring samples or request a quote for assistance.
FAQs
What Is the Best Transition Trim Between Two Floors?
The best transition trim depends on the floor heights, the joint width, the flooring products and the required finish. Similar-height floors may use a cover-top or T-bar style, while a height difference may require a reducer or another suitable profile.
Can Transition Trim Be Used Between Hybrid Flooring and Tiles?
It may be possible, but the finished heights and edge conditions must be checked first. The trim must be suitable for the specific products and should not prevent the hybrid flooring from moving as required by its installation instructions.
How Do I Match Transition Trim to My Flooring?
Compare the trim with a physical sample of the flooring in the room where it will be installed. Consider the flooring colour, walls, cabinetry, natural light and the adjacent surface.
Do Floating Floors Need a Transition Trim at Every Doorway?
Not necessarily. The appropriate finish depends on the flooring layout, the doorway, the room arrangement and the manufacturer’s installation instructions. Plan each transition before installation rather than applying the same profile automatically everywhere.
Can I Use a Transition Trim to Fix an Uneven Floor?
No. A trim can finish a suitable joint or help manage a designed height change, but it should not be used to hide an unstable, uneven or poorly prepared subfloor. The underlying floor should be assessed and corrected first.